

Effortless Living. Thoughtfully Designed.
The Iris Floor Plan
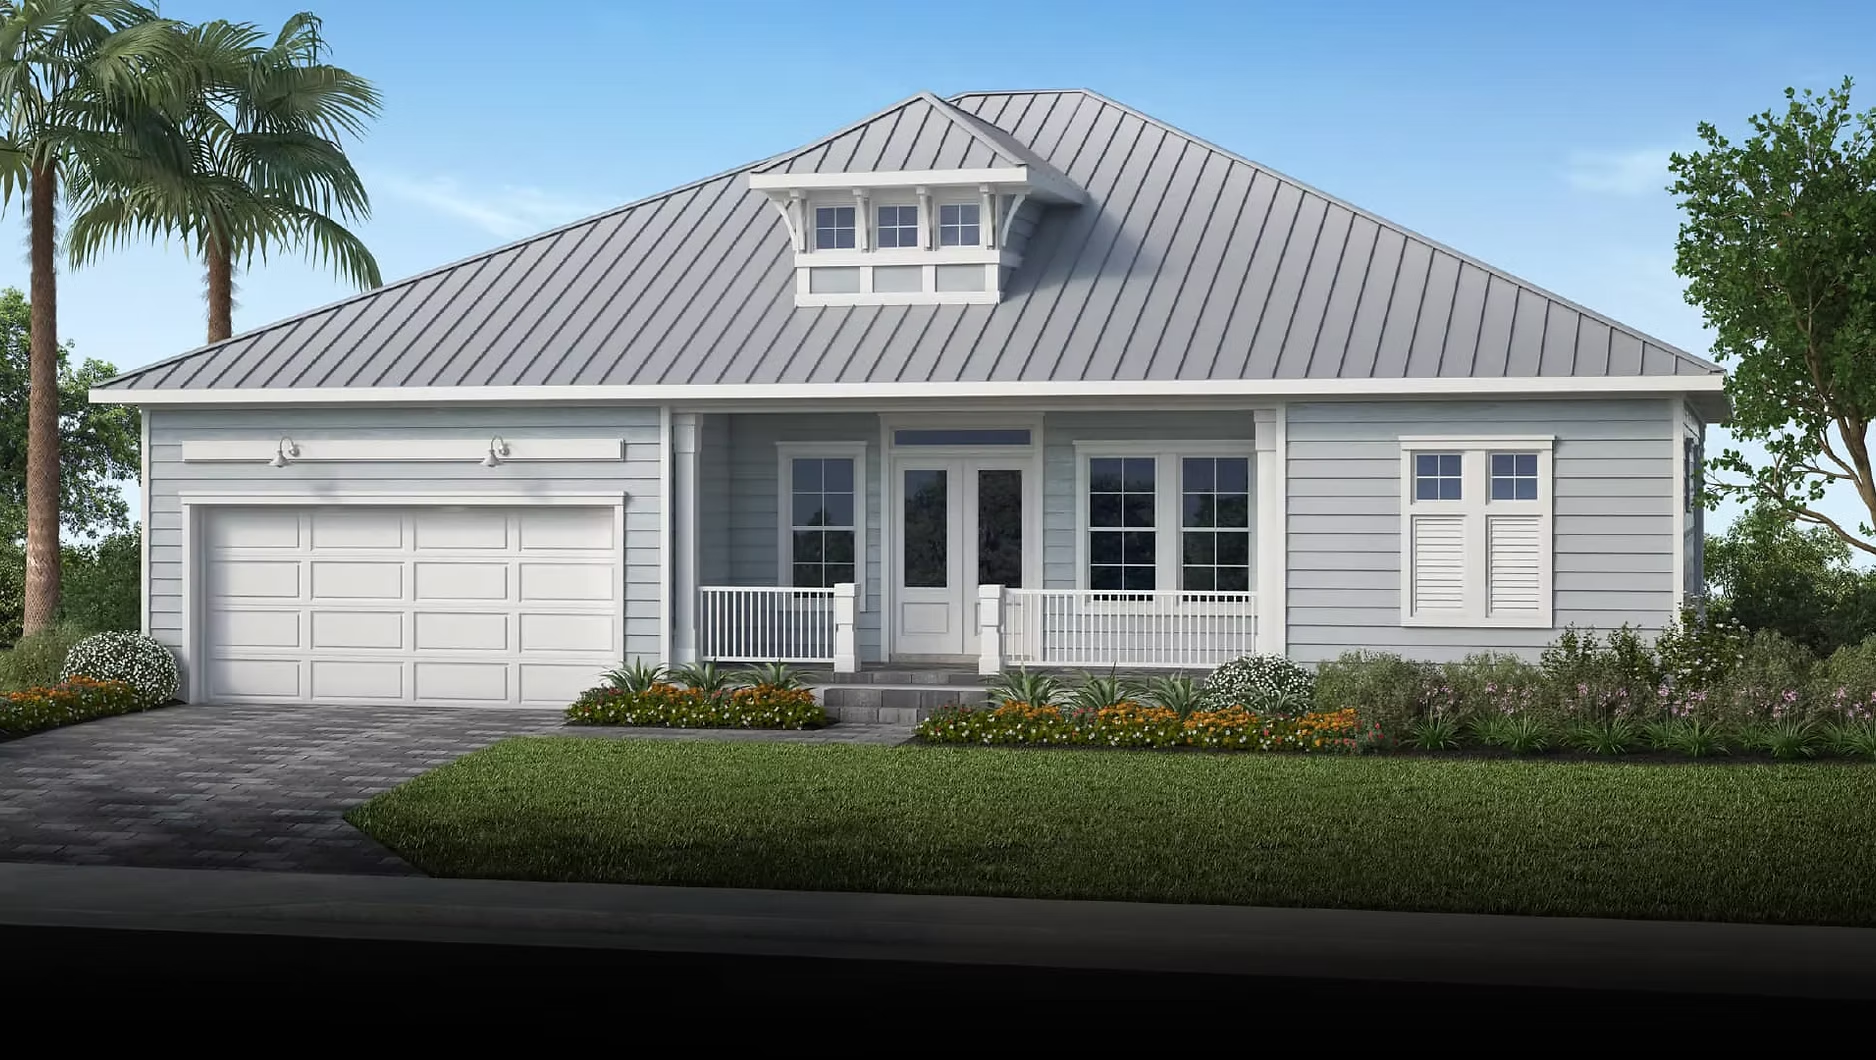
The Iris is a beautifully efficient single-story custom home that delivers open, comfortable living without sacrificing privacy or flexibility. The great room flows naturally into the dining area and covered lanai — perfect for the indoor-outdoor Southwest Florida lifestyle. A dedicated flex room, generous master suite with dual walk-in closets, and an optional outdoor kitchen make the Iris as versatile as it is livable.
Specs:
- Bedrooms: 3
- Bathrooms: 2 Full · Pool Bath
- Square Footage: 2,279 Sq Ft
- Garage: 2-Car
- Key Features: Great Room · Dining · Covered Lanai · Flex Room · Pantry · Laundry · Master Bath · Dual W.I.C.
- Options: Outdoor Kitchen · Optional Closet · Shower I.L.O. Tub

Ready to Make The Iris Yours?
Every detail is customizable. Let’s build it around the way you live.