

Two Stories. Endless Possibility.
The Saratoga Floor Plan
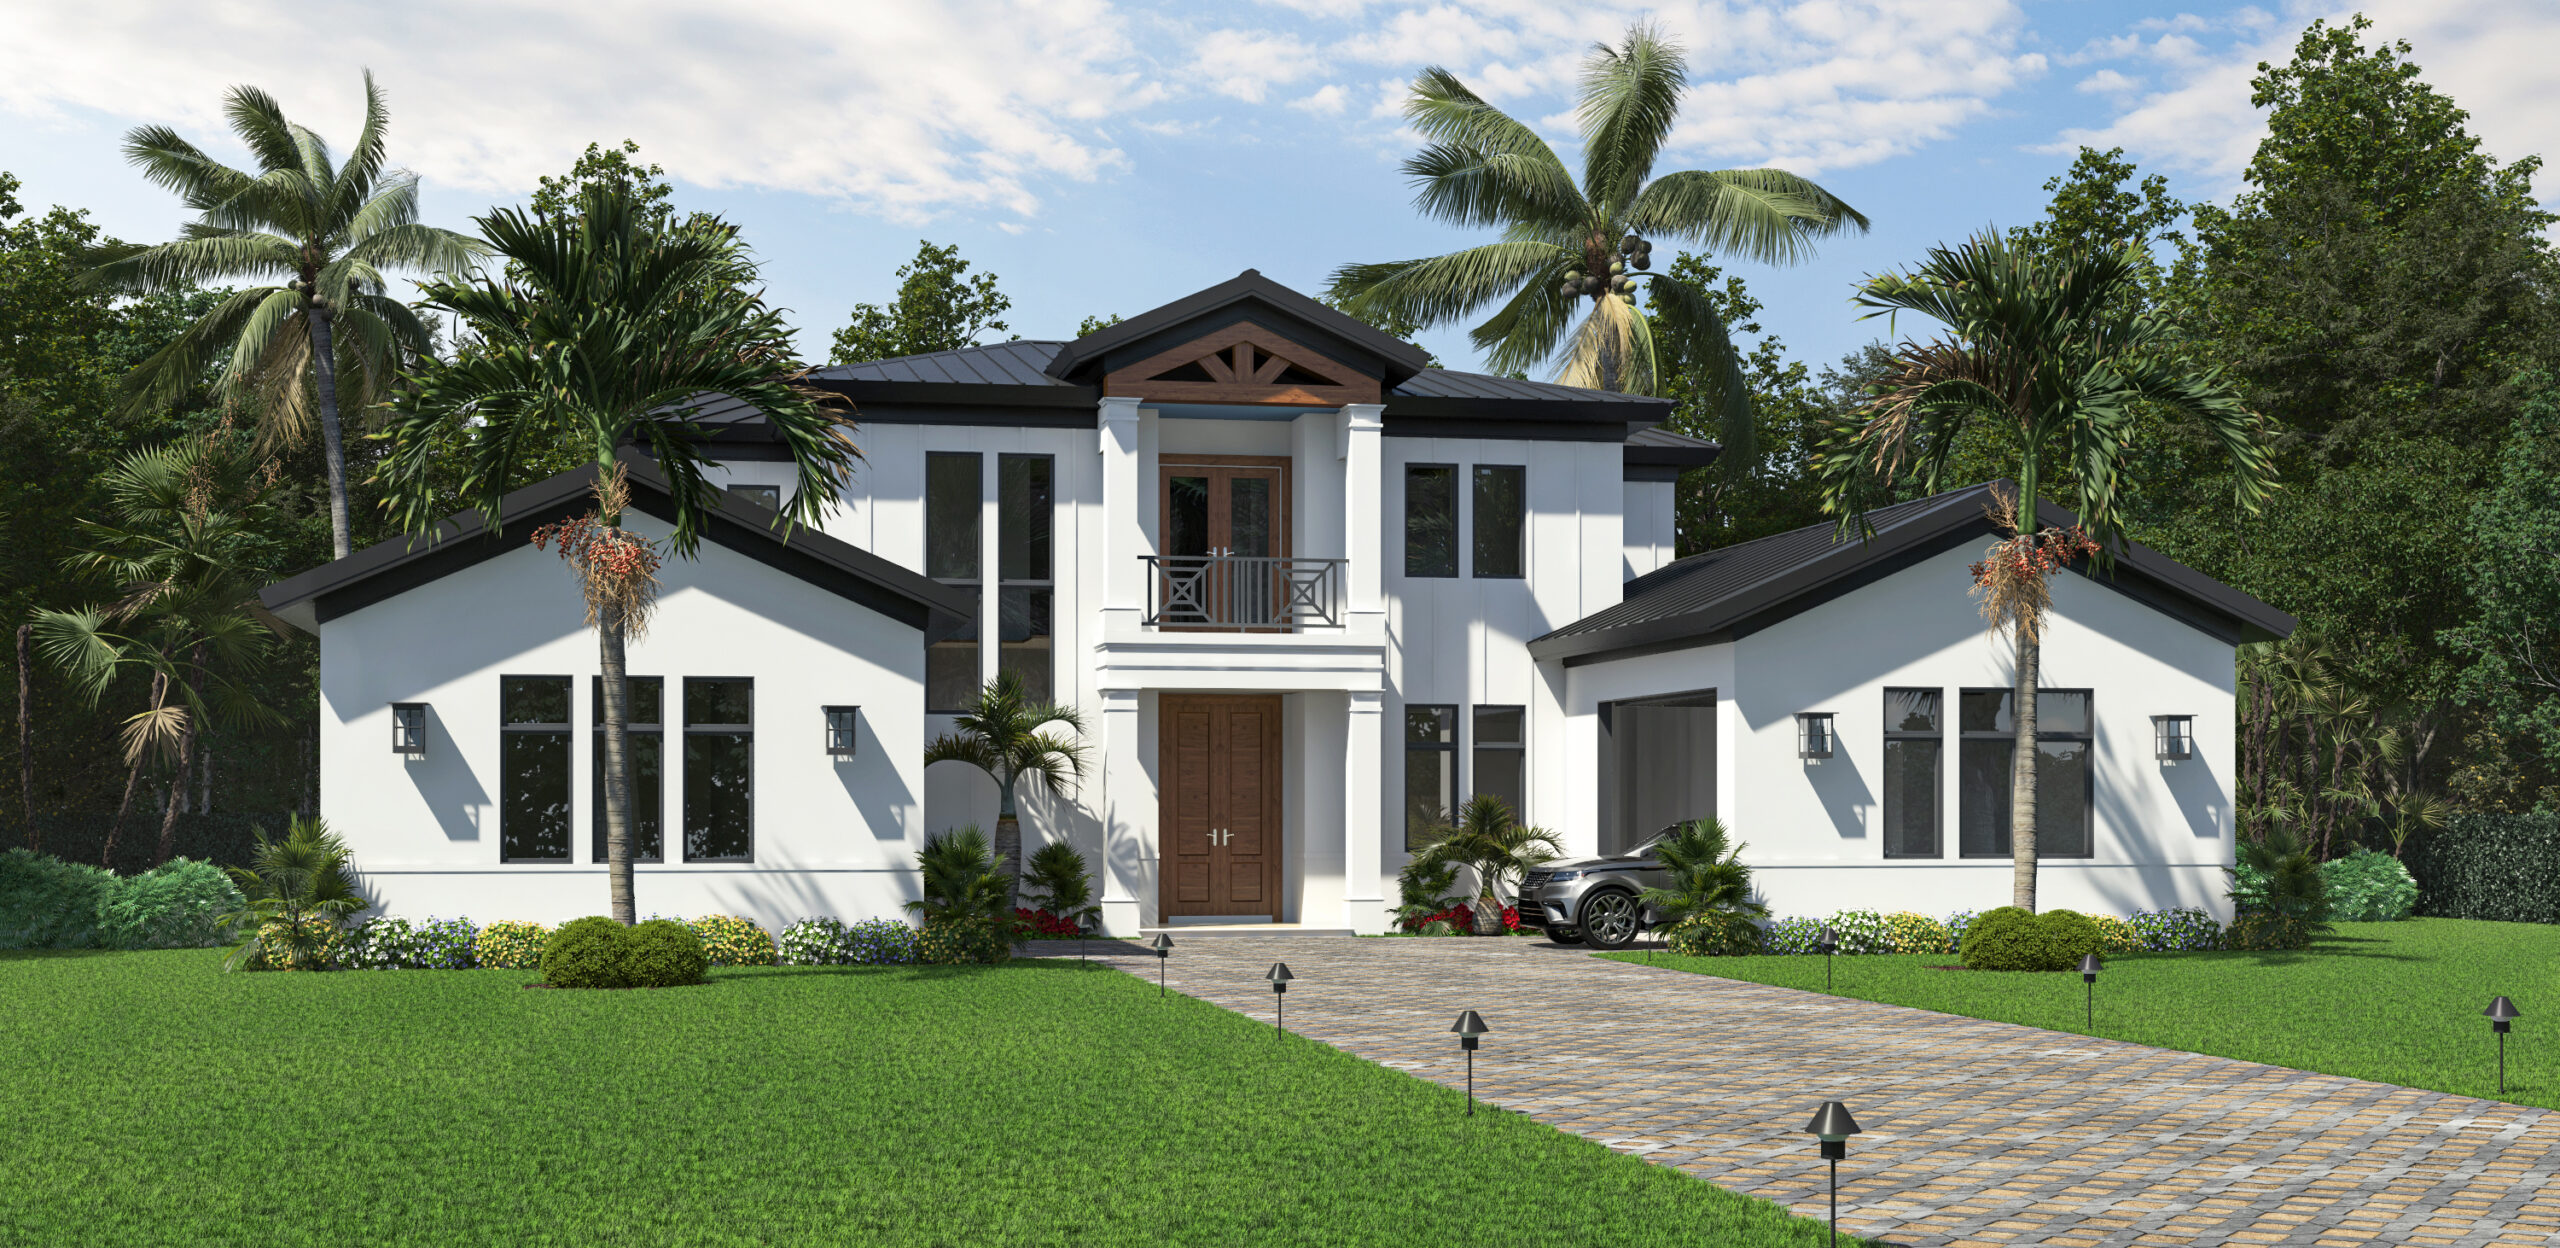
The Saratoga is the only two-story plan in the Monarch collection, and it delivers a living experience unlike anything else. Five generously sized bedrooms spread across two beautifully designed floors, a private loft, dedicated study, spacious pantry, and covered rear lanai on both levels give this home a scale and flexibility that’s truly rare in Southwest Florida. Whether you’re accommodating a growing family, multi-generational living, or simply want more room to live fully, the Saratoga delivers on every level.
Specs:
- Bedrooms: 5
- Bathrooms: 5 Full · 2 Half
- 1st Floor Living: 3,397 Sq Ft
- 2nd Floor Living: 1,660 Sq Ft
- Covered Rear Lanai: 467 Sq Ft (1st Floor) · 244 Sq Ft (2nd Floor)
- Garage: 4-Car
- Key Features: Great Room · Dining · Study · Pantry · Loft · Outdoor Living Both Floors · His & Hers Closets · Laundry Room

Ready to Make The Saratoga Yours?
Every detail is customizable. Let’s build it around the way you live.